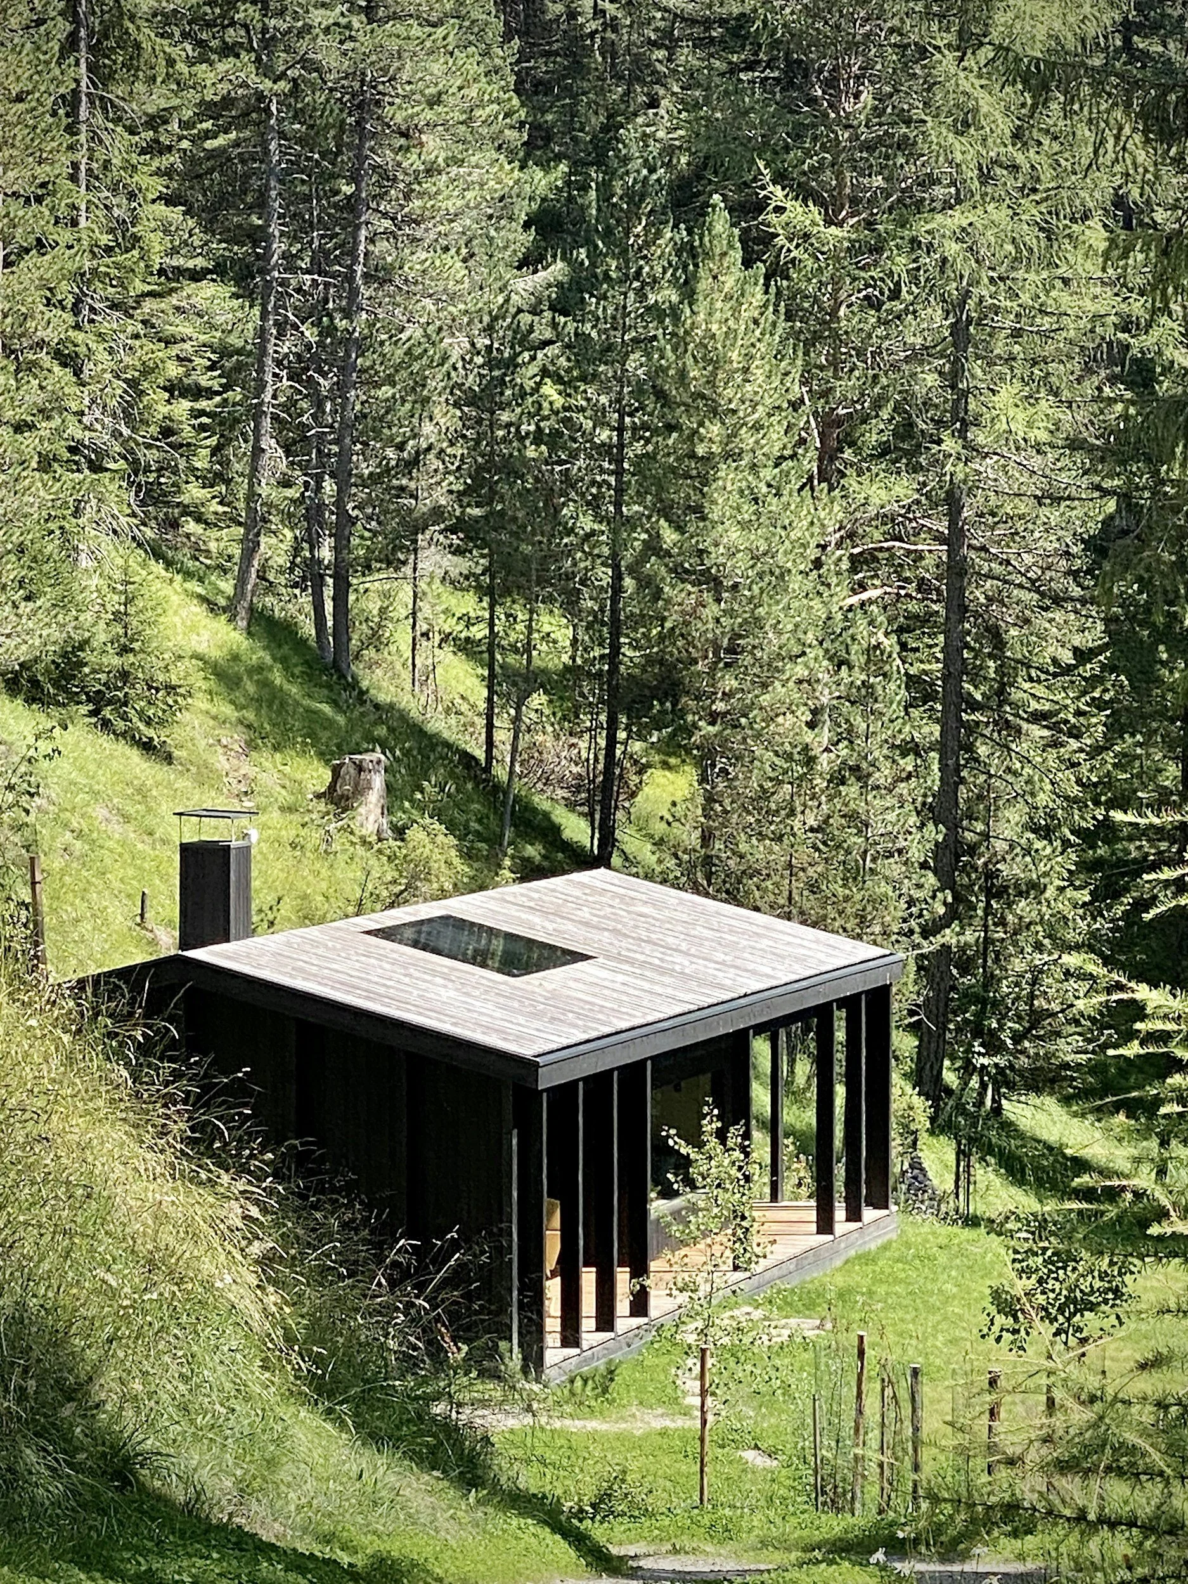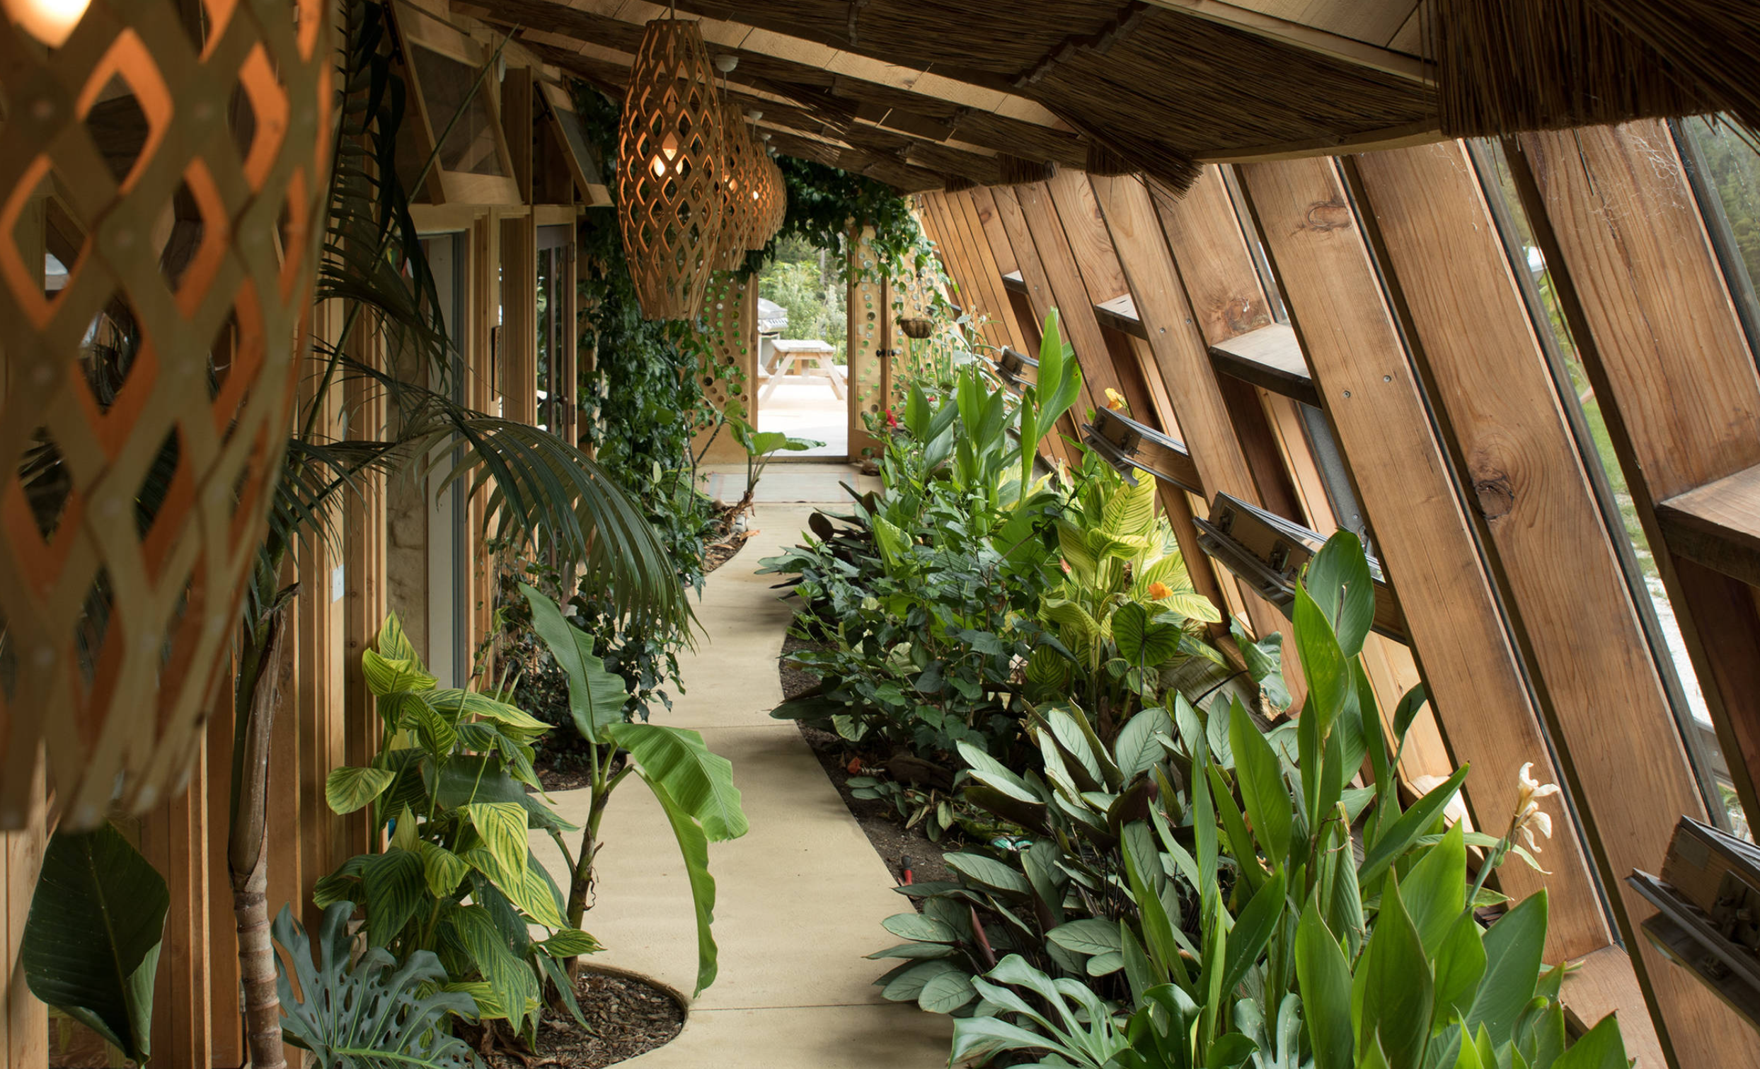
Conscious design for natural living
Architectural Drawings & Design Services in Outaouais, Ottawa, and the Laurentians
ecozoïc creates architectural drawings, house plans, and 3D models for custom homes, cottages, renovations, interiors, tiny houses, and natural building projects across Ottawa, the Outaouais, and Laurentian regions of Québec.
With expertise in residential drafting, 3D modelling, natural building materials, passive design and high performance construction, we create thoughtful plans for spaces that feel grounded, elegant, and deeply connected to place.
ecozoïc | eco·zo·ïc | adjective
Relating to earth as a home for life.
A design philosophy where homes, materials, people, and landscapes are considered as part of one living system.
At ecozoïc, we believe that architecture should harmonize the built and natural environments, never compromising beauty, comfort, or refinement.
Our conscious design approach integrates each project into its surroundings by carefully selecting locations and orientations that complement the landscape, while prioritizing the use of low carbon, sustainable materials.
This holistic process is at the core of our commitment to delivering high quality work that benefits both the environment and the people who inhabit it.
Incorporating permaculture principles, passive home strategies, natural materials, and high performance design, we create homes that are clean lined, healthy, grounded, and high end.
Our Services
Drawings, interiors and natural building guidance for thoughtful homes
ecozoïc creates architectural drawings, house plans, interiors, tiny houses and natural building guidance for custom homes, cottages, renovations and custom projects across Outaouais, Ottawa and the Laurentians.
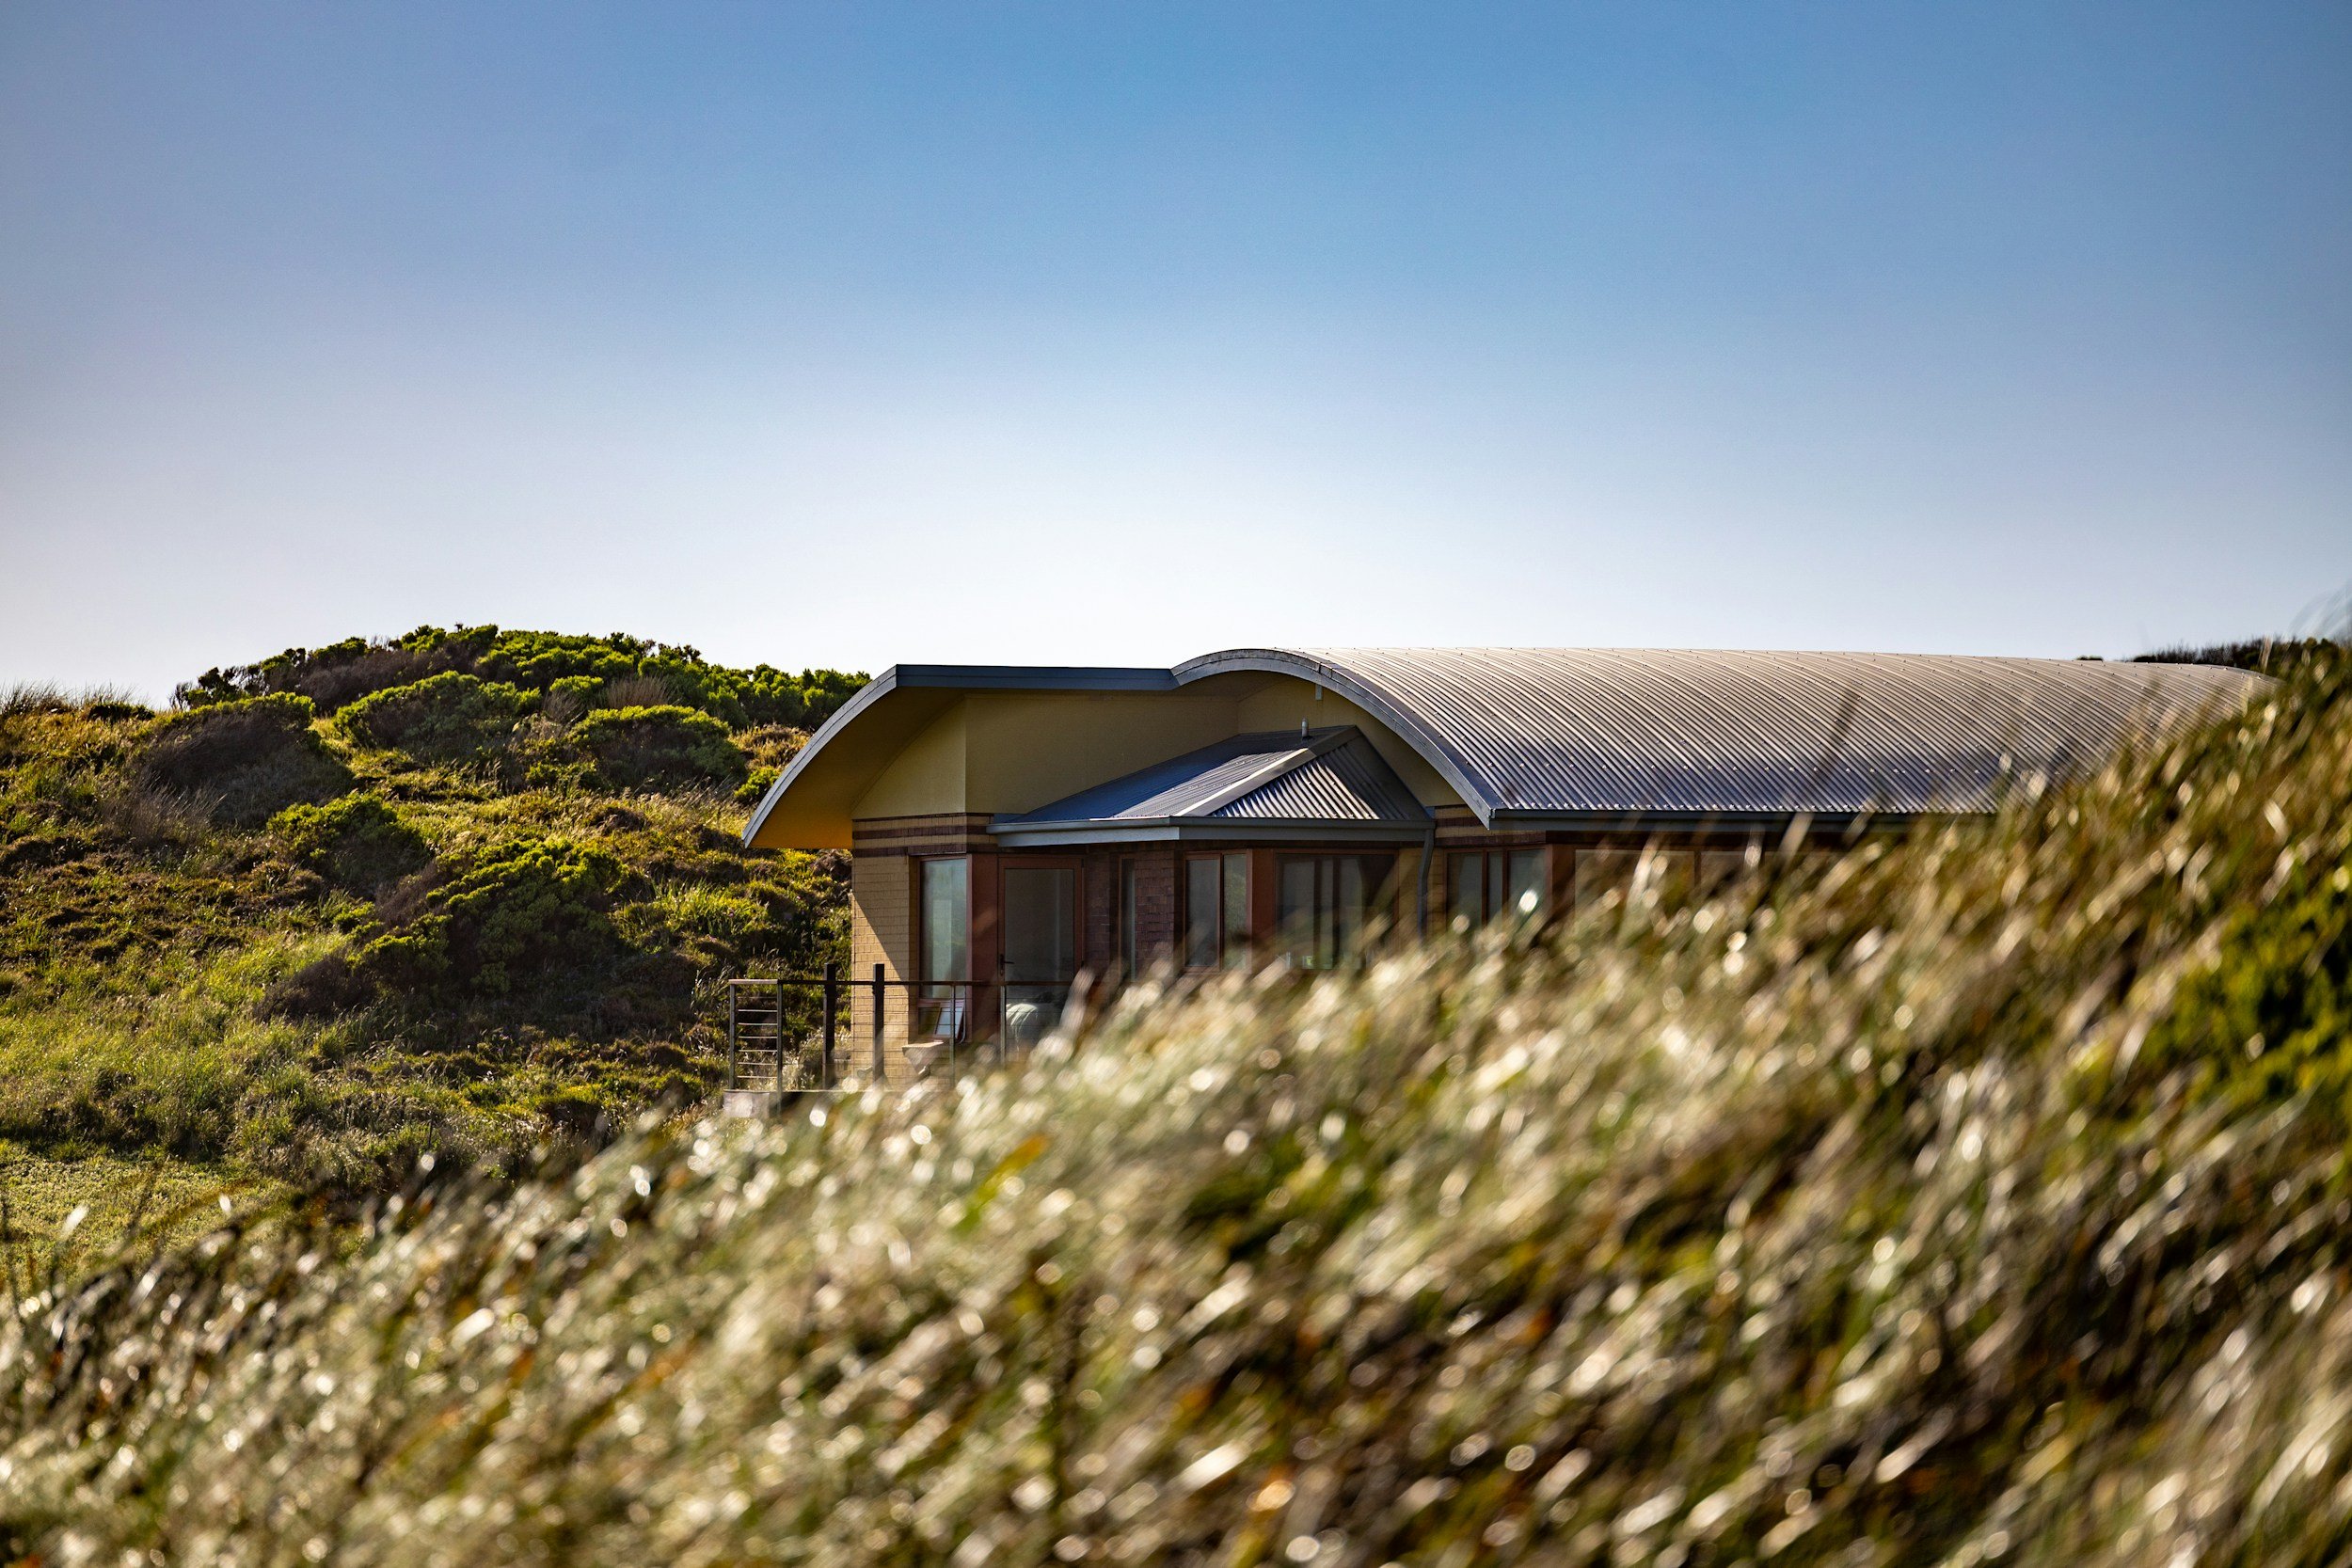
Architectural Design
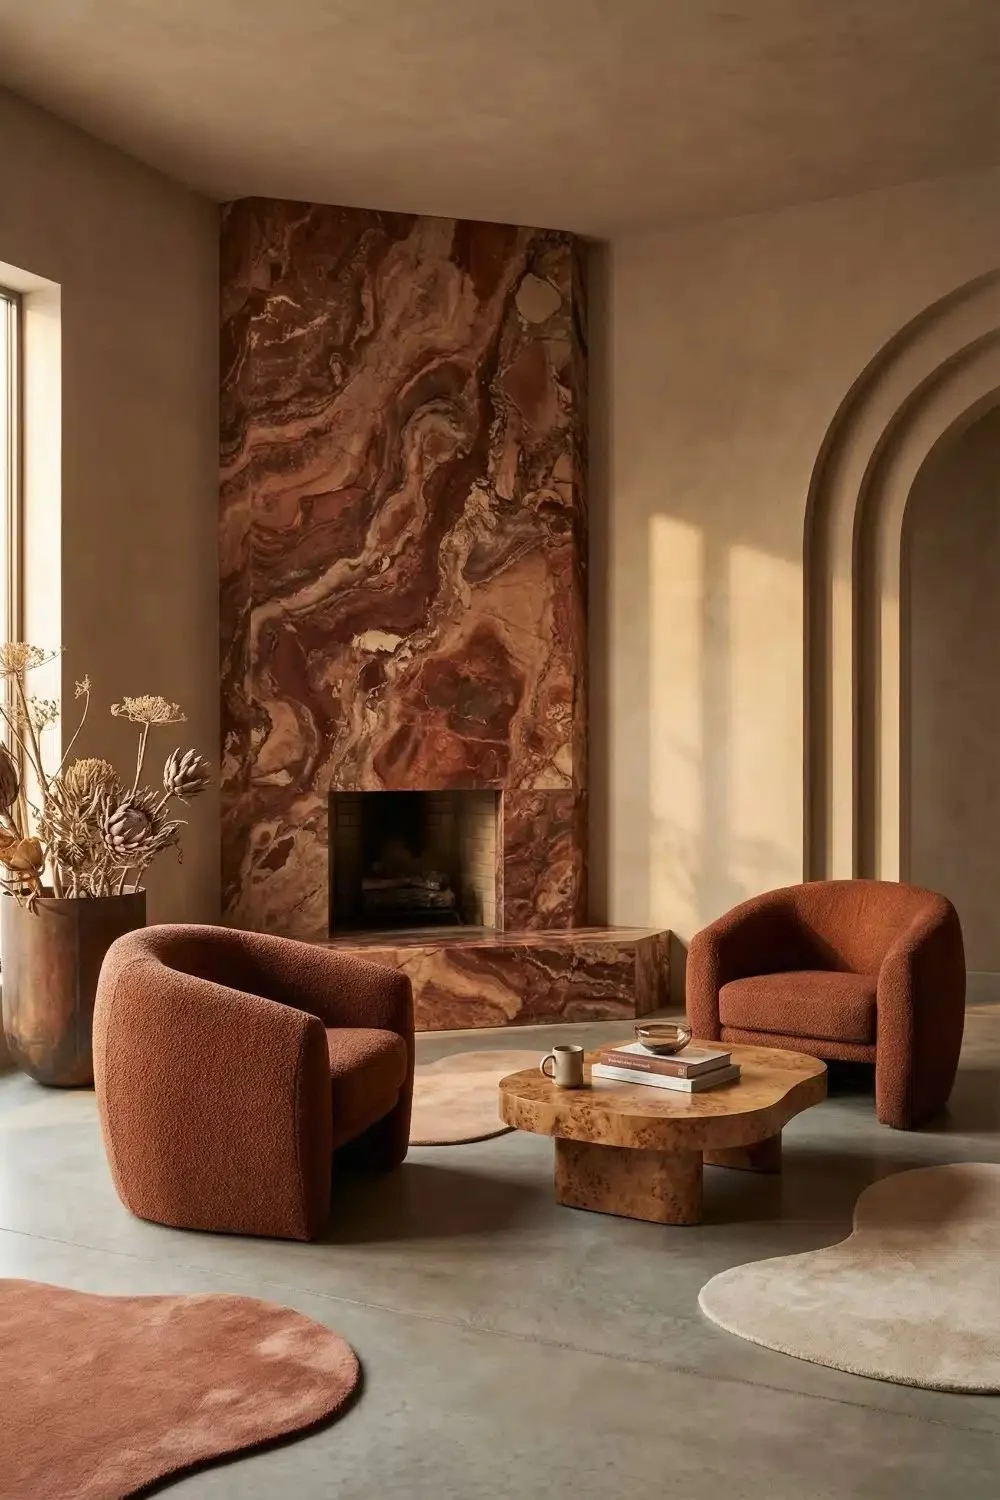
Interior Design
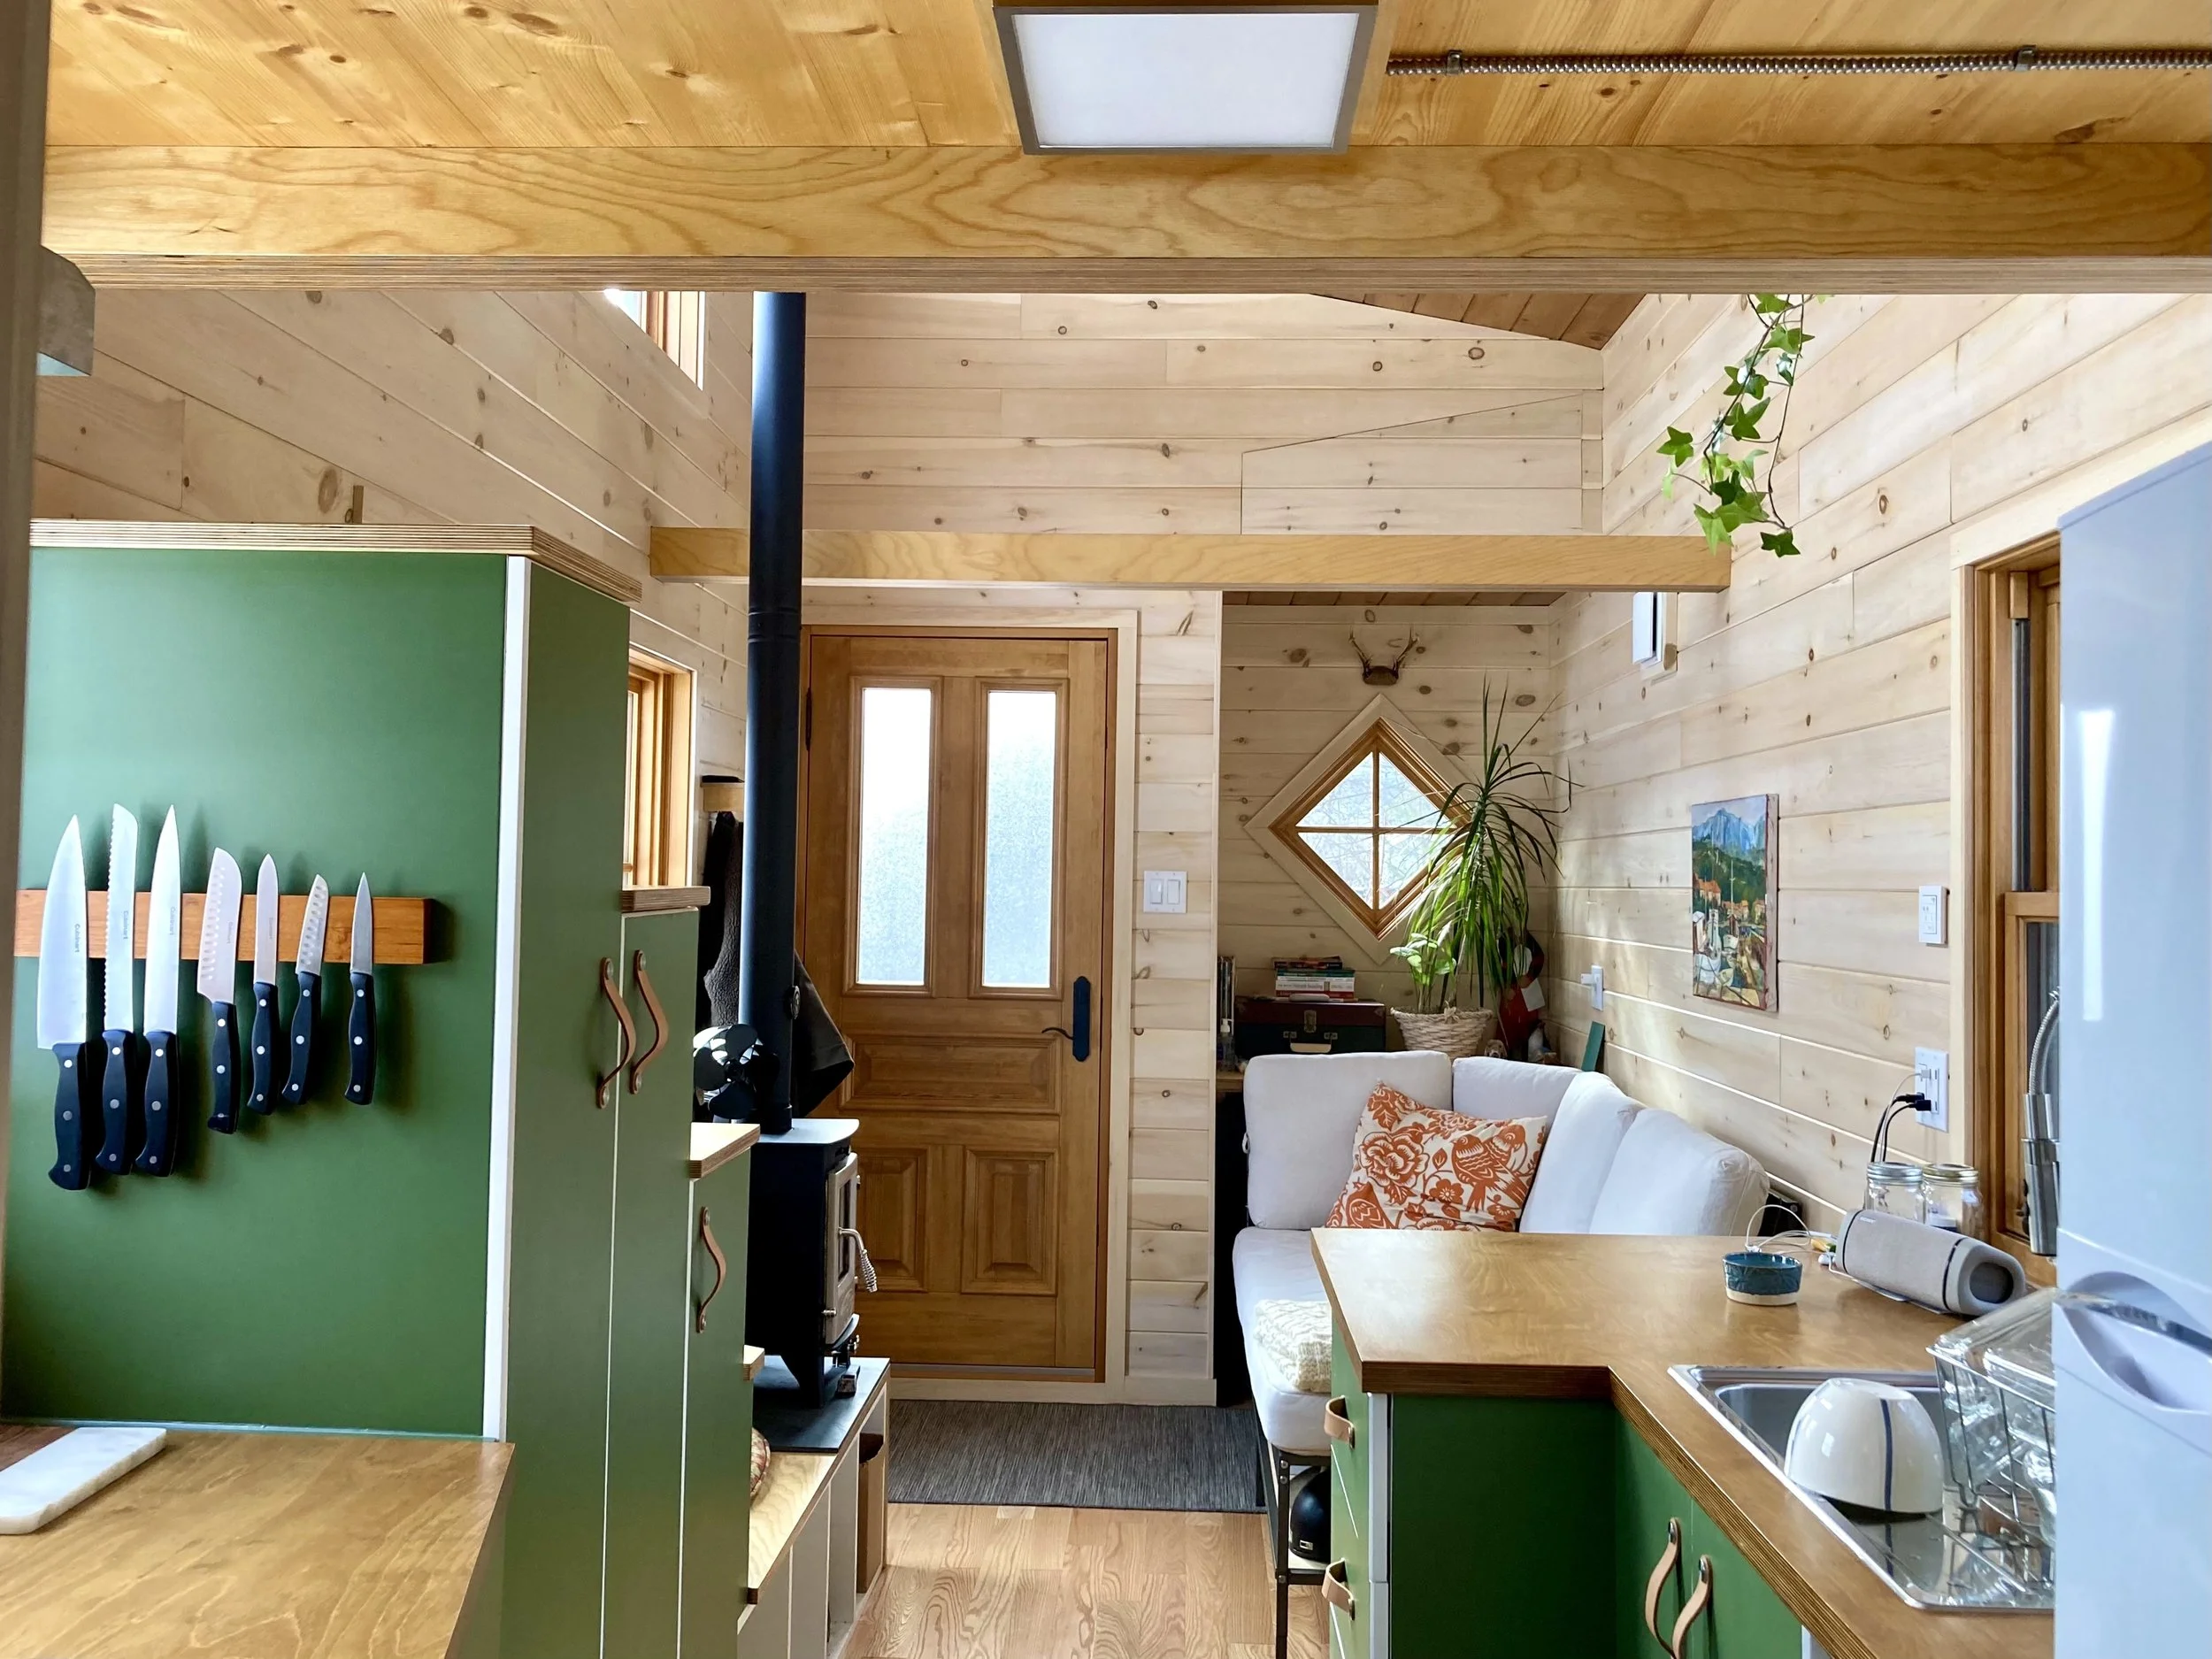
Tiny Houses
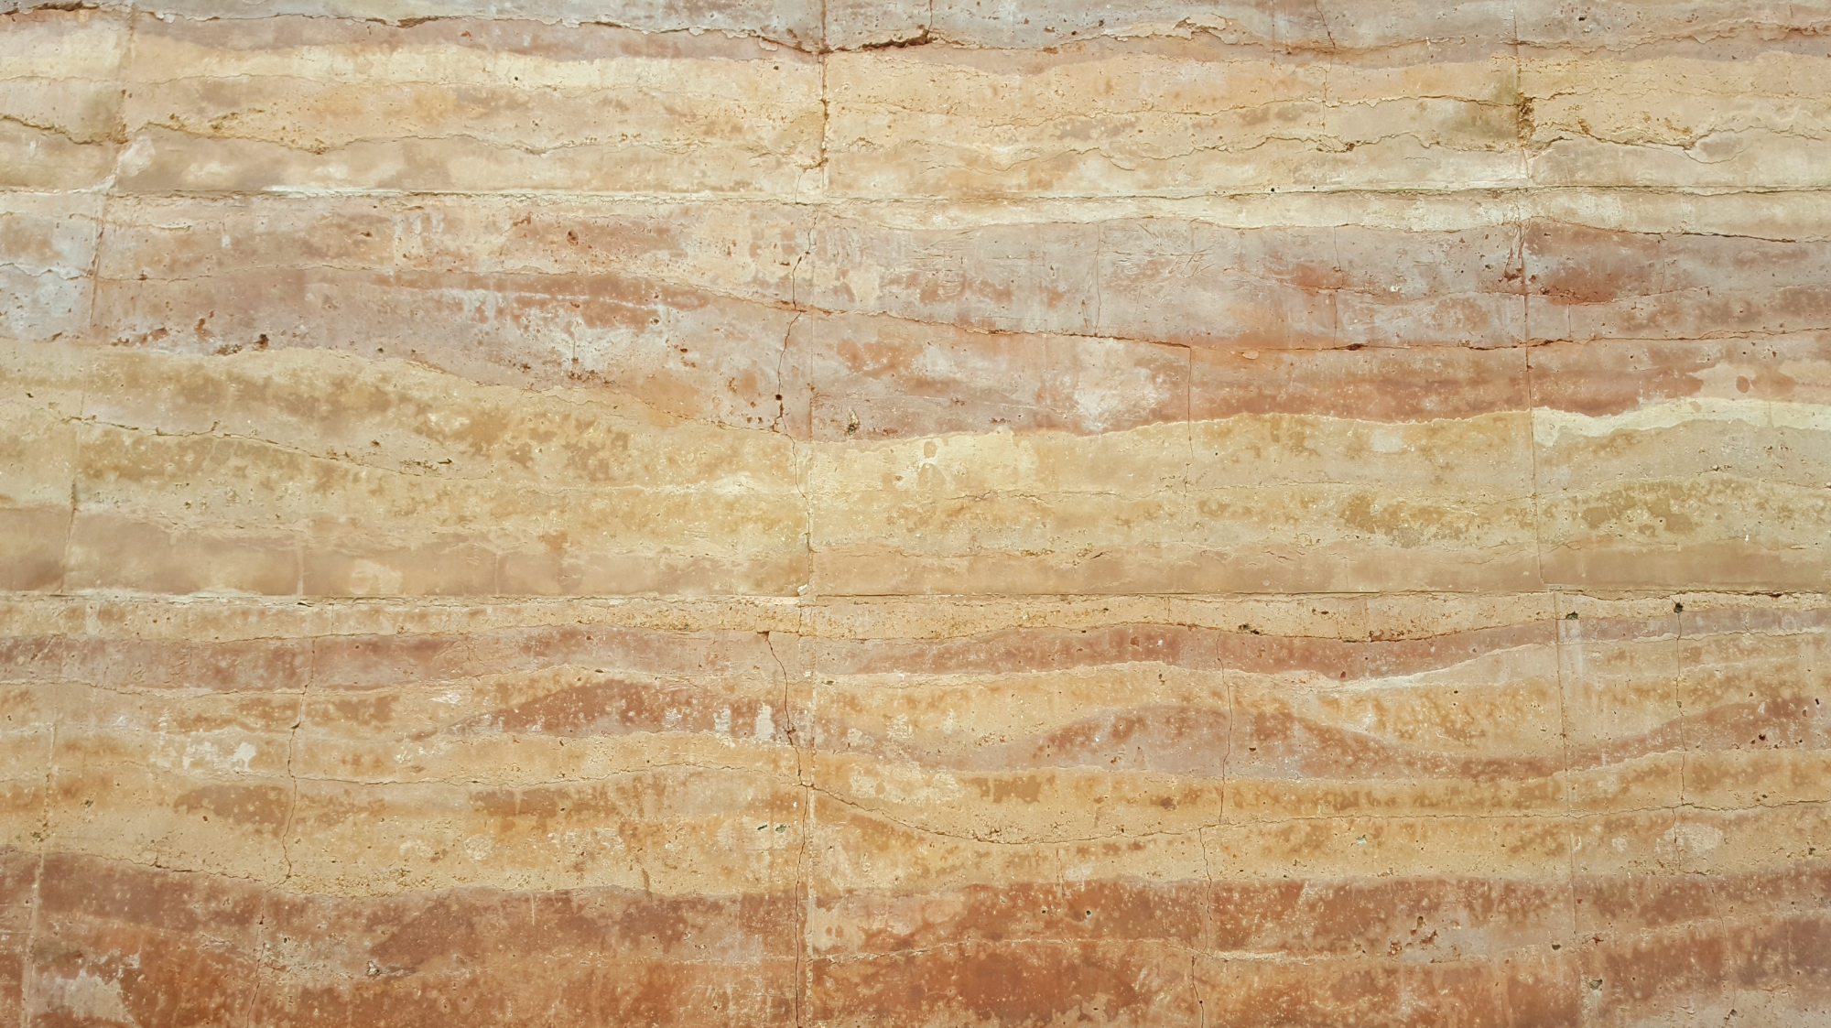
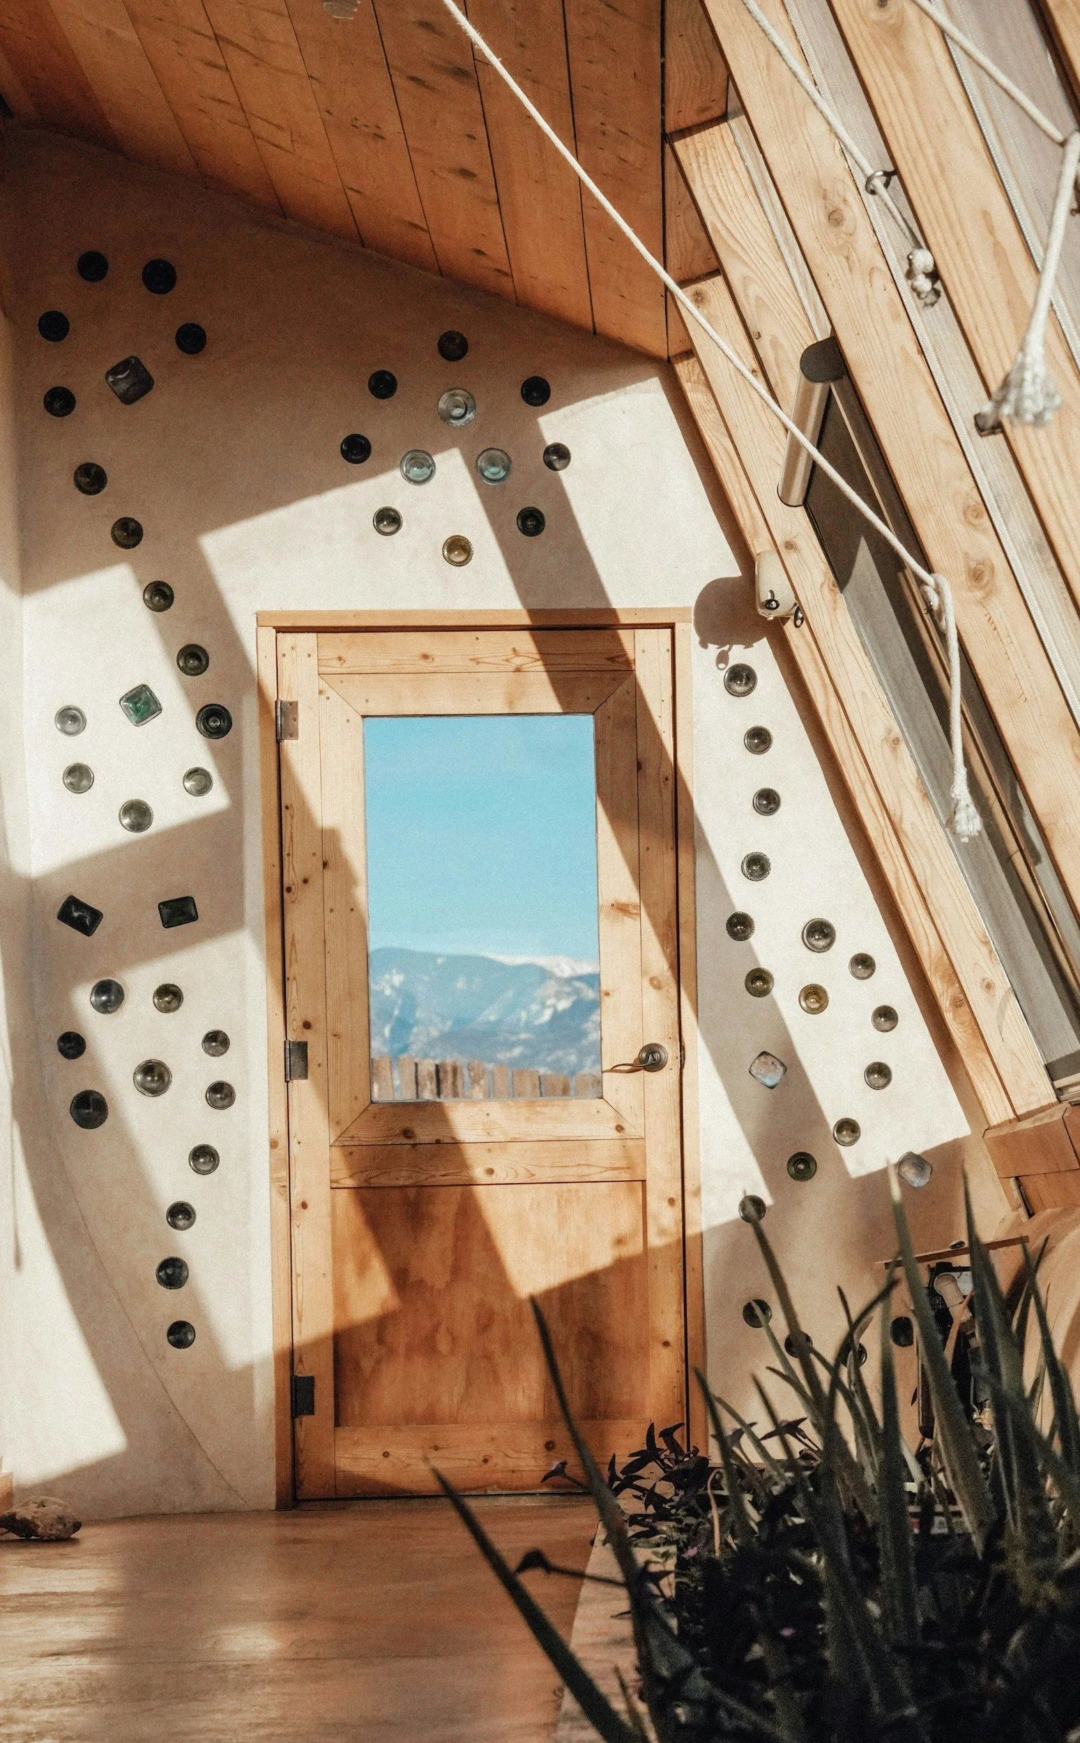
Natural Materials
Tiny houses, backyard studios, cabins, saunas, mobile structures, and one of a kind small builds for creative clients seeking an alternative way to live, work, gather, or retreat.
Guidance on straw bale, hemp, cob, sheep wool, lime, clay, natural finishes, and high performance windows for healthier, lower impact homes.
Mid century modern, Japandi, and Scandinavian inspired interiors shaped by natural materials, clean lines, earthen tones, rich textures, and refined simplicity.
House plans, architectural drawings, permit drawings, 3D models, renovations, cottages, additions, and custom homes rooted in place.
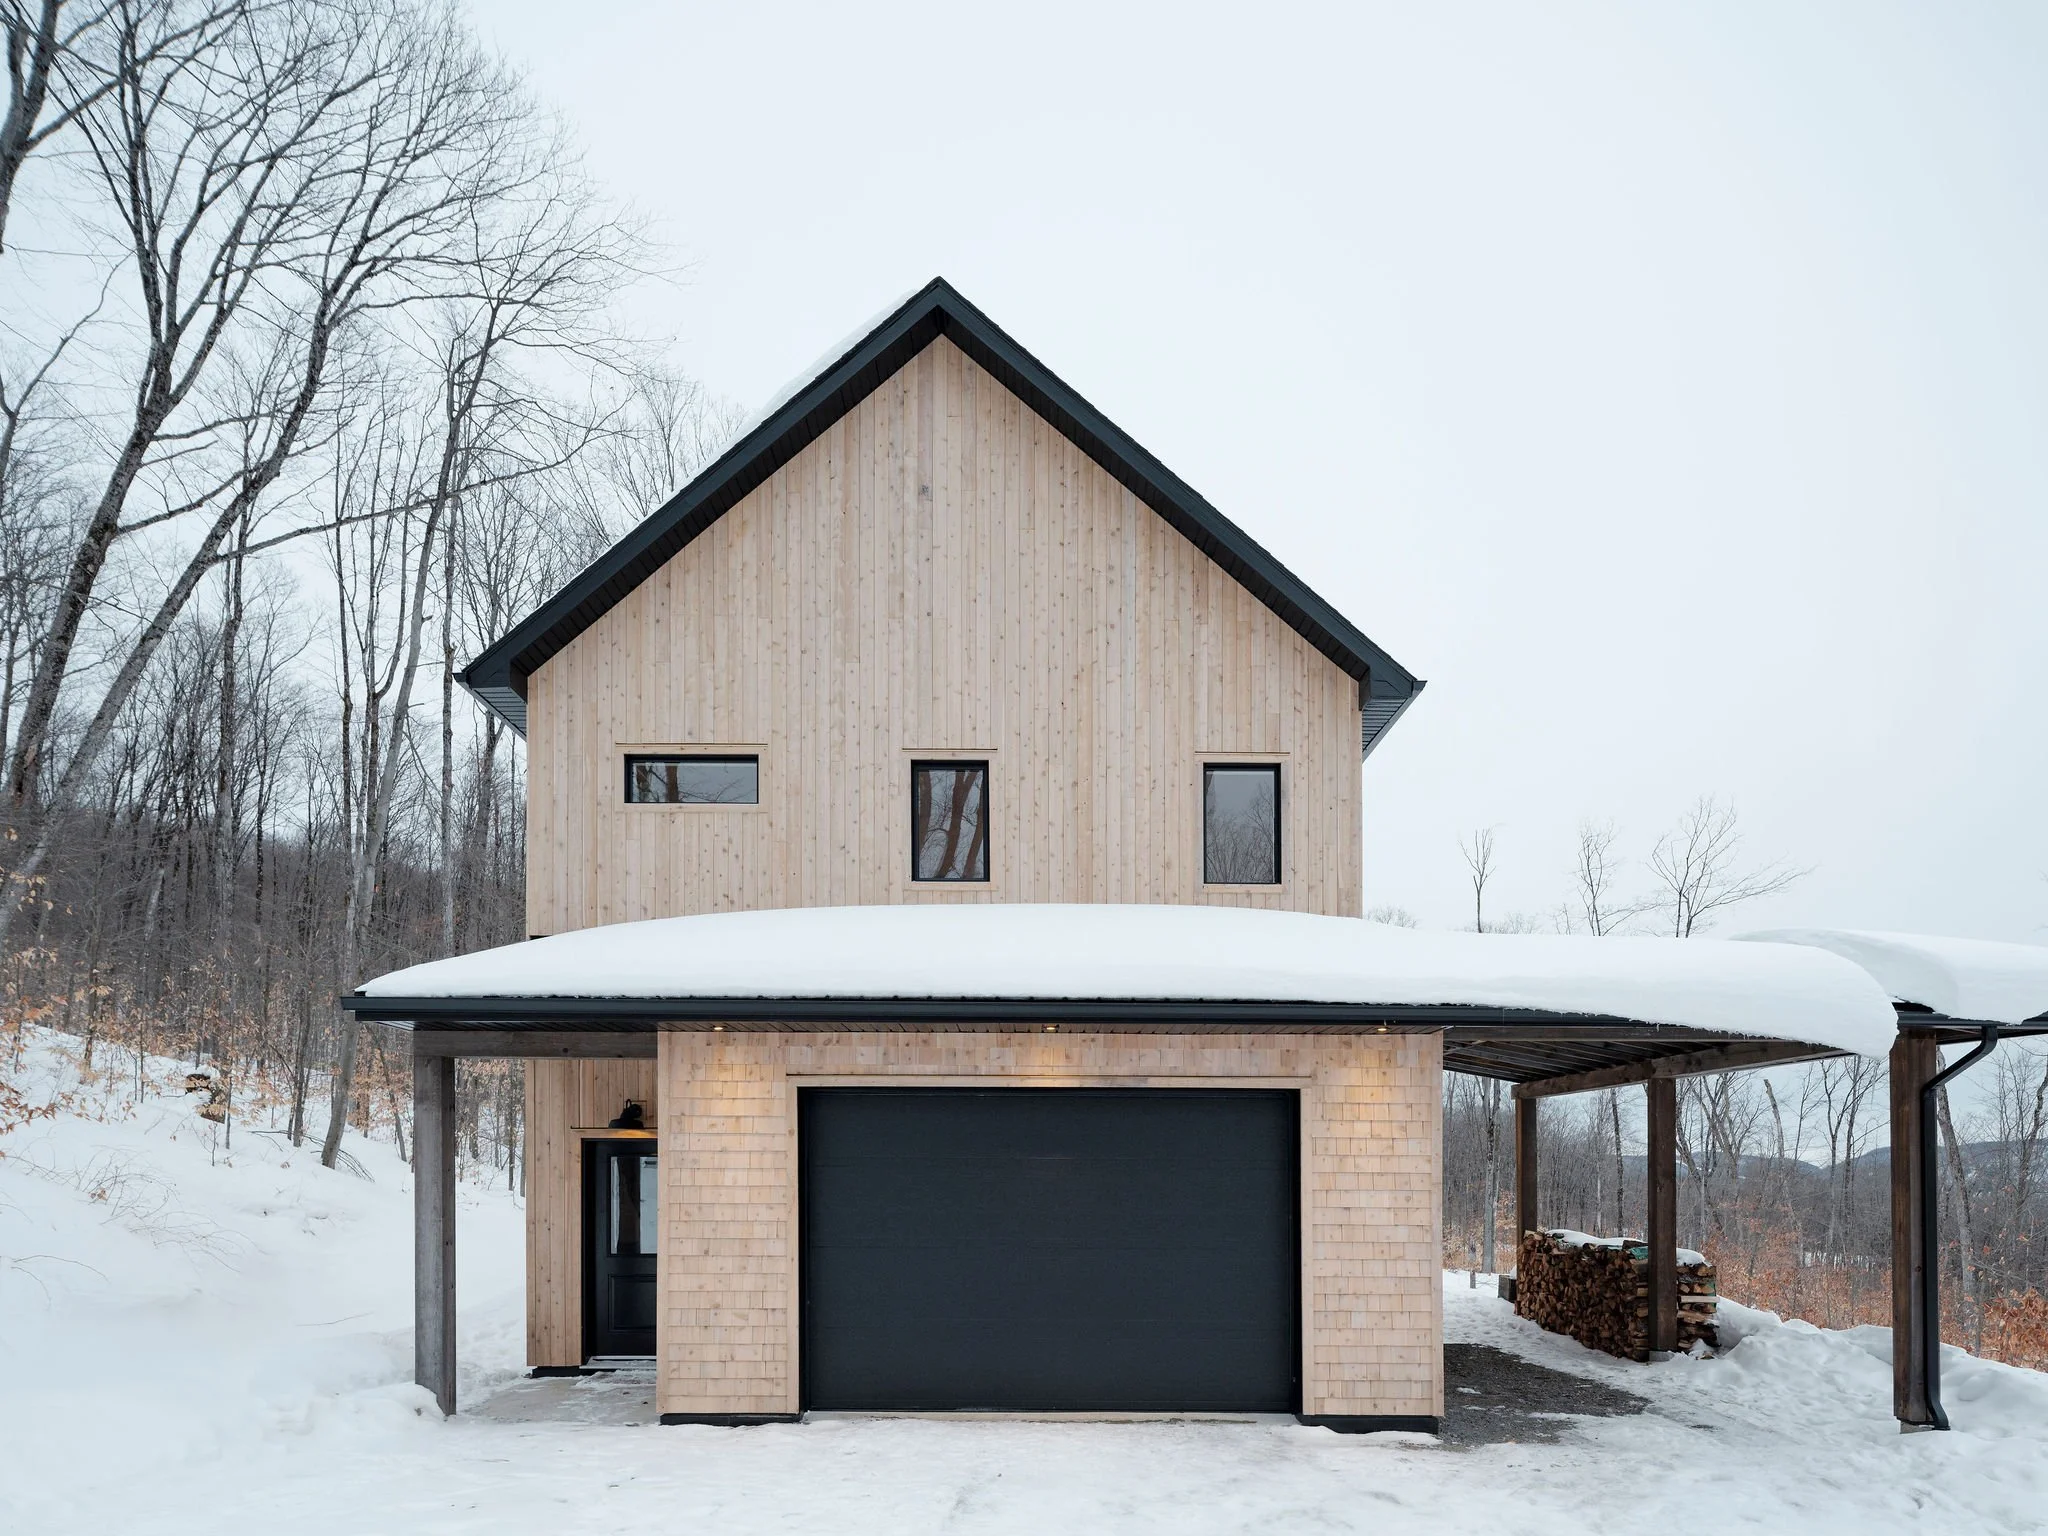
Serving the Laurentians
Architectural design for Laurentian homes and cottages
ecozoïc creates house plans, architectural drawings, interiors, tiny houses, and natural building concepts for custom homes, cottages, and renovations across Saint Sauveur, Mont Tremblant, St Donat, Labelle, Val David, and the surrounding Laurentians.
Our work considers natural light, orientation, views, slope, privacy, access, material choices, and high performance windows to create homes that are grounded, refined, and responsive to place.
Our Story
ecozoïc is an architectural design firm serving the Outaouais, Ottawa, and Laurentian regions of Québec.
A design studio rooted in nature, precision, and place.
We create house plans, architectural drawings, interior design, tiny houses, and custom building concepts for clients who want spaces that are healthy, grounded, high end, and deeply connected to place.
At the heart of our work is a deep respect for the planet, the ultimate home we all share.
The detail behind the design
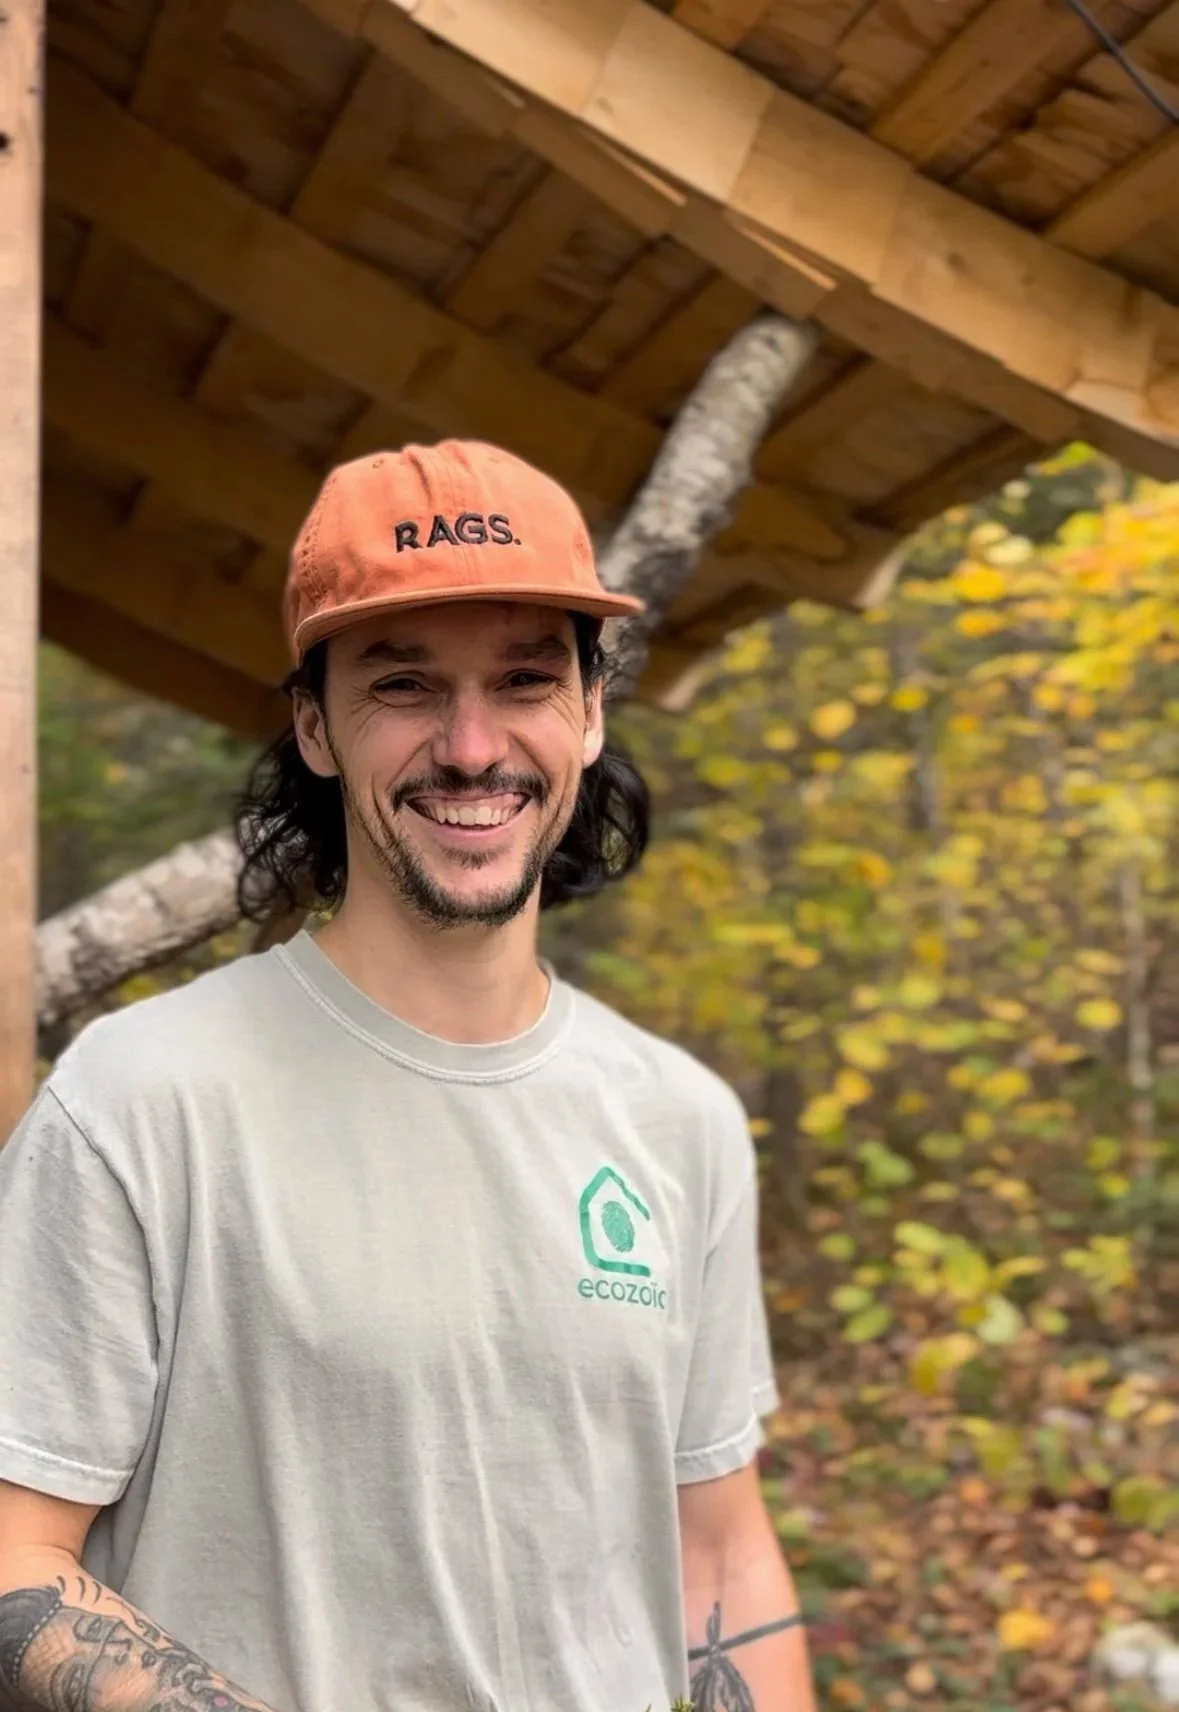
Meet Mat, founder of ecozoïc.
Mat is the architectural technologist behind ecozoïc. He brings over 10 years of expertise in drafting and 3D modelling across Québec and Ontario, along with a rare blend of technical skill, natural building knowledge, passive design awareness, and practical construction experience to every project.
As both an architectural technologist and builder, Mat sees each project from multiple angles. He understands the technical drawings, the material choices, the building process, and the lived experience of the home.
His attention to detail is at the heart of ecozoïc’s work, shaping spaces that are precise, grounded, and intentional.
Recent Work
-
![Home with the porch connecting a detached garagee in the Laurentians]()
The Cascade Project
-
![Mid century modern home with a resort style pool]()
The Brightline Project
-
![Scandinavian style mountain top home in Mont Tremblant, overlooking fall foliage.]()
The Tremblant Peak Project
-
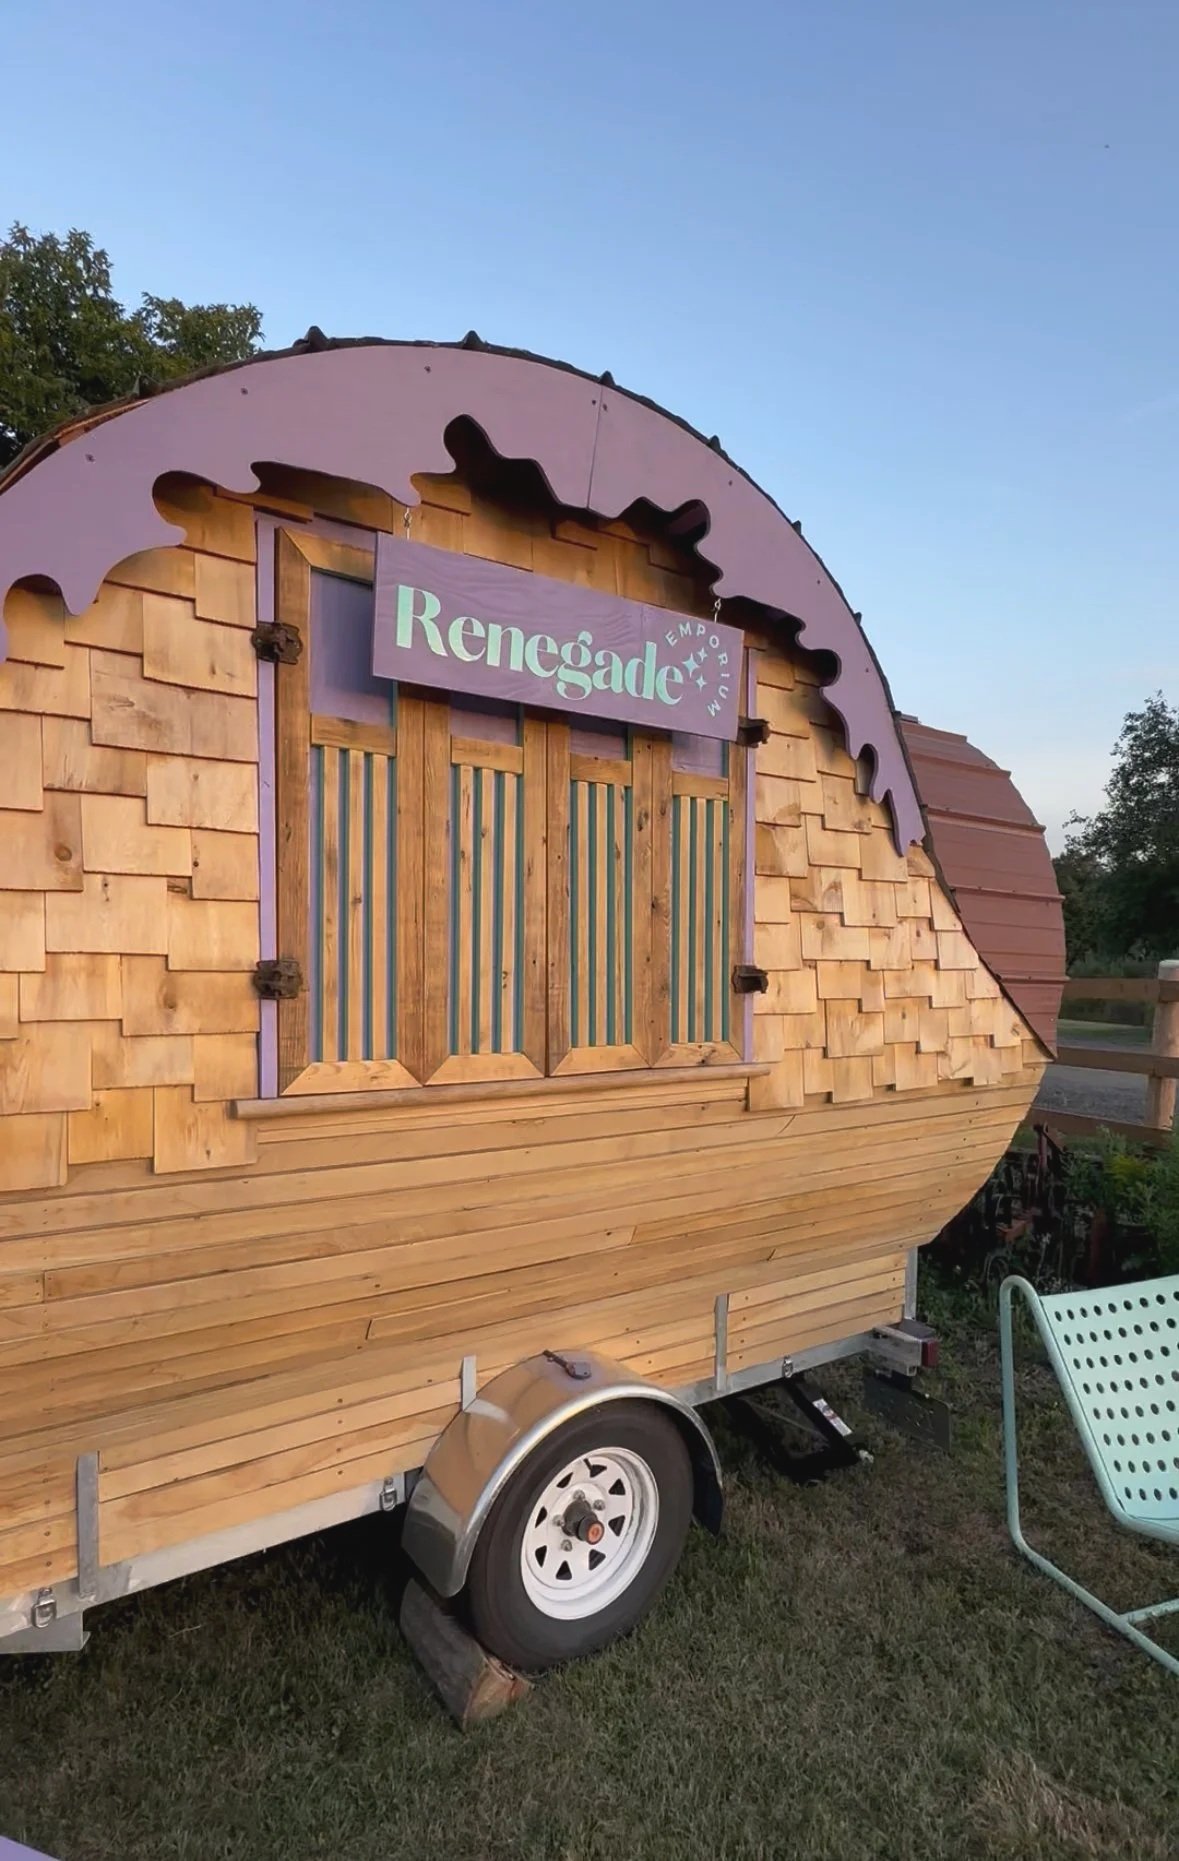
![Custom Mobile Bar with cedar shakes and purple artistic trims]()
The Emporium Mobile Bar
-
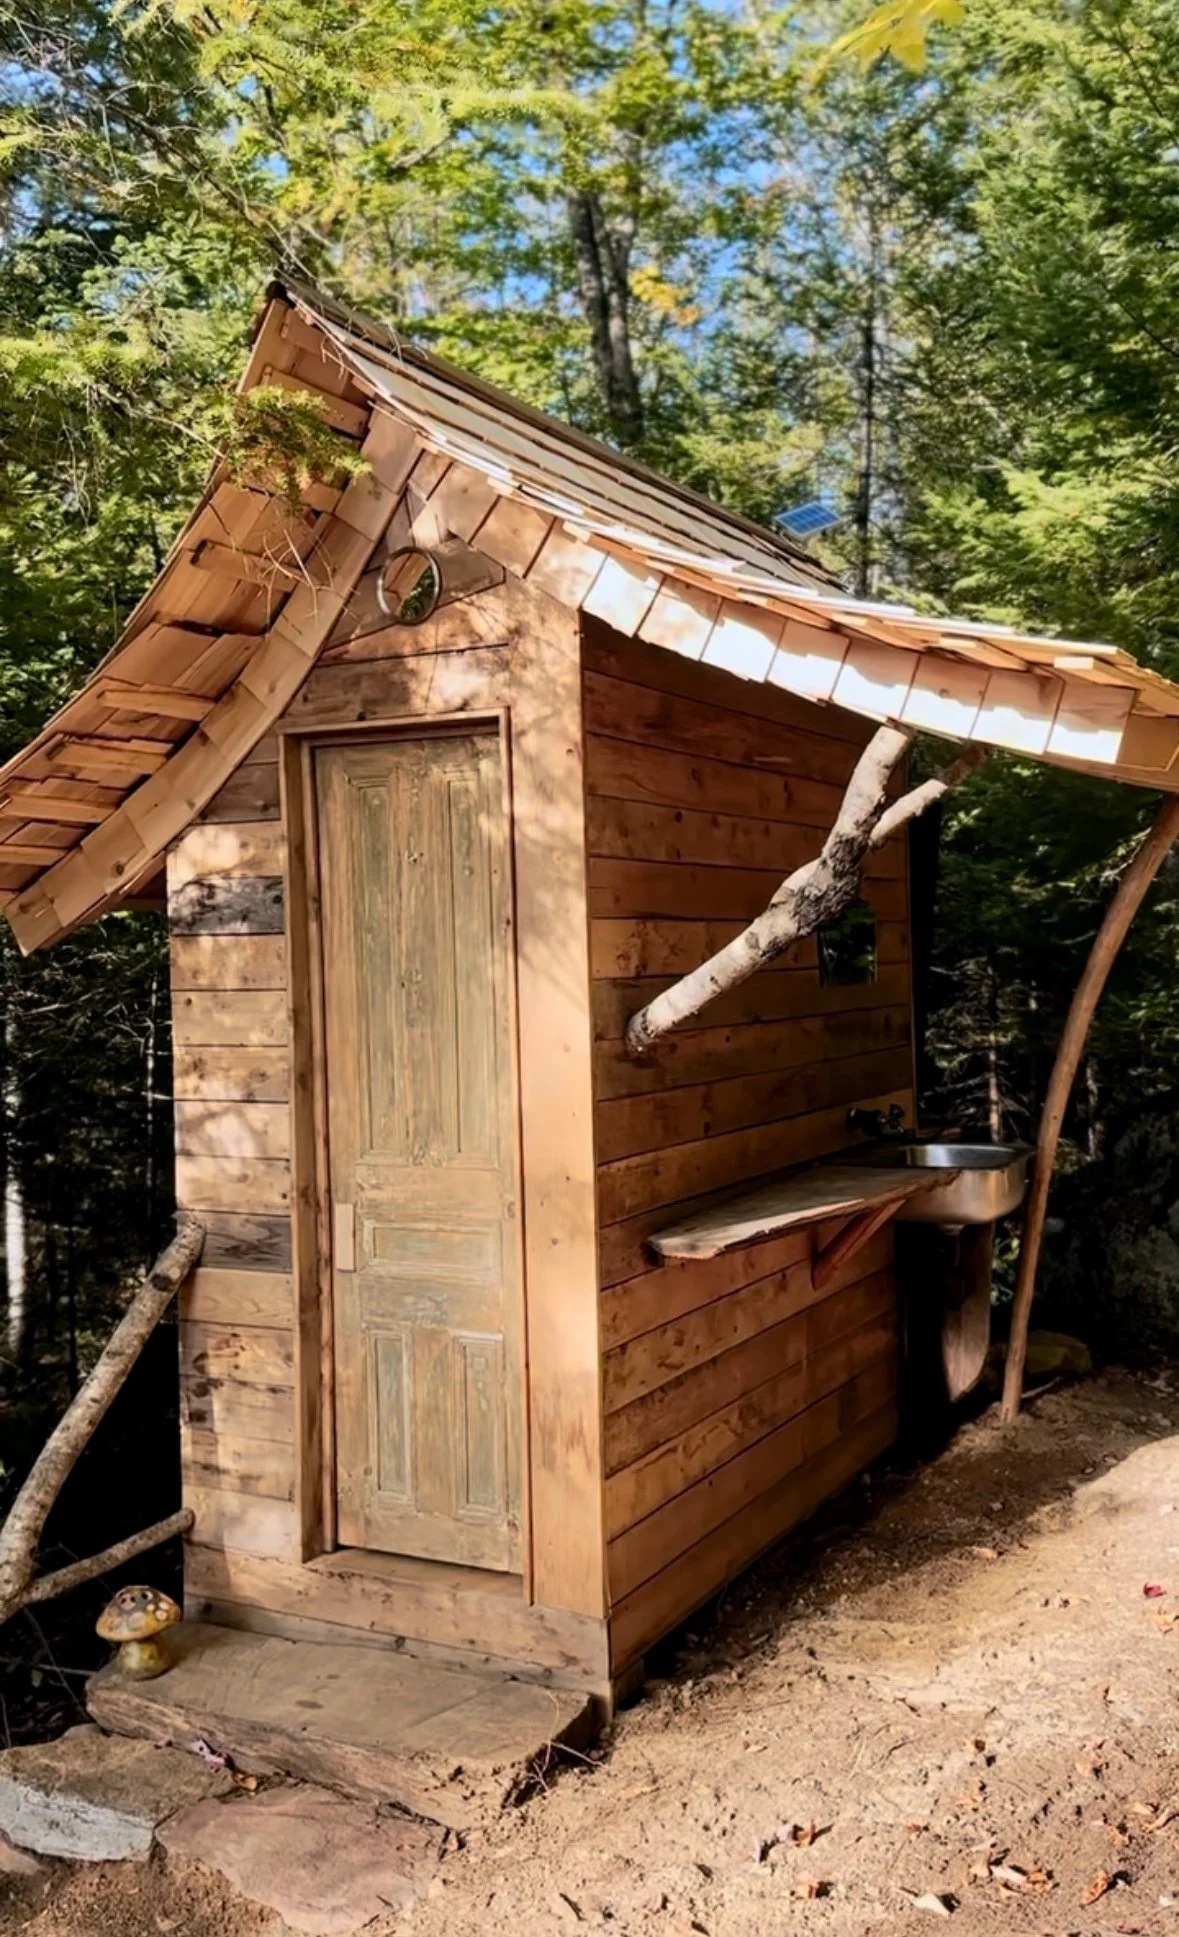
![Artisanal witchy fairy outhouse with cedar shake roof and branches for supports]()
The Witches Throne Project
-
![Tiny house interior made with pine, tiny wood stove, beautiful green custom staircase storage and a diamond shaped window]()
The ecozoïc Tiny House
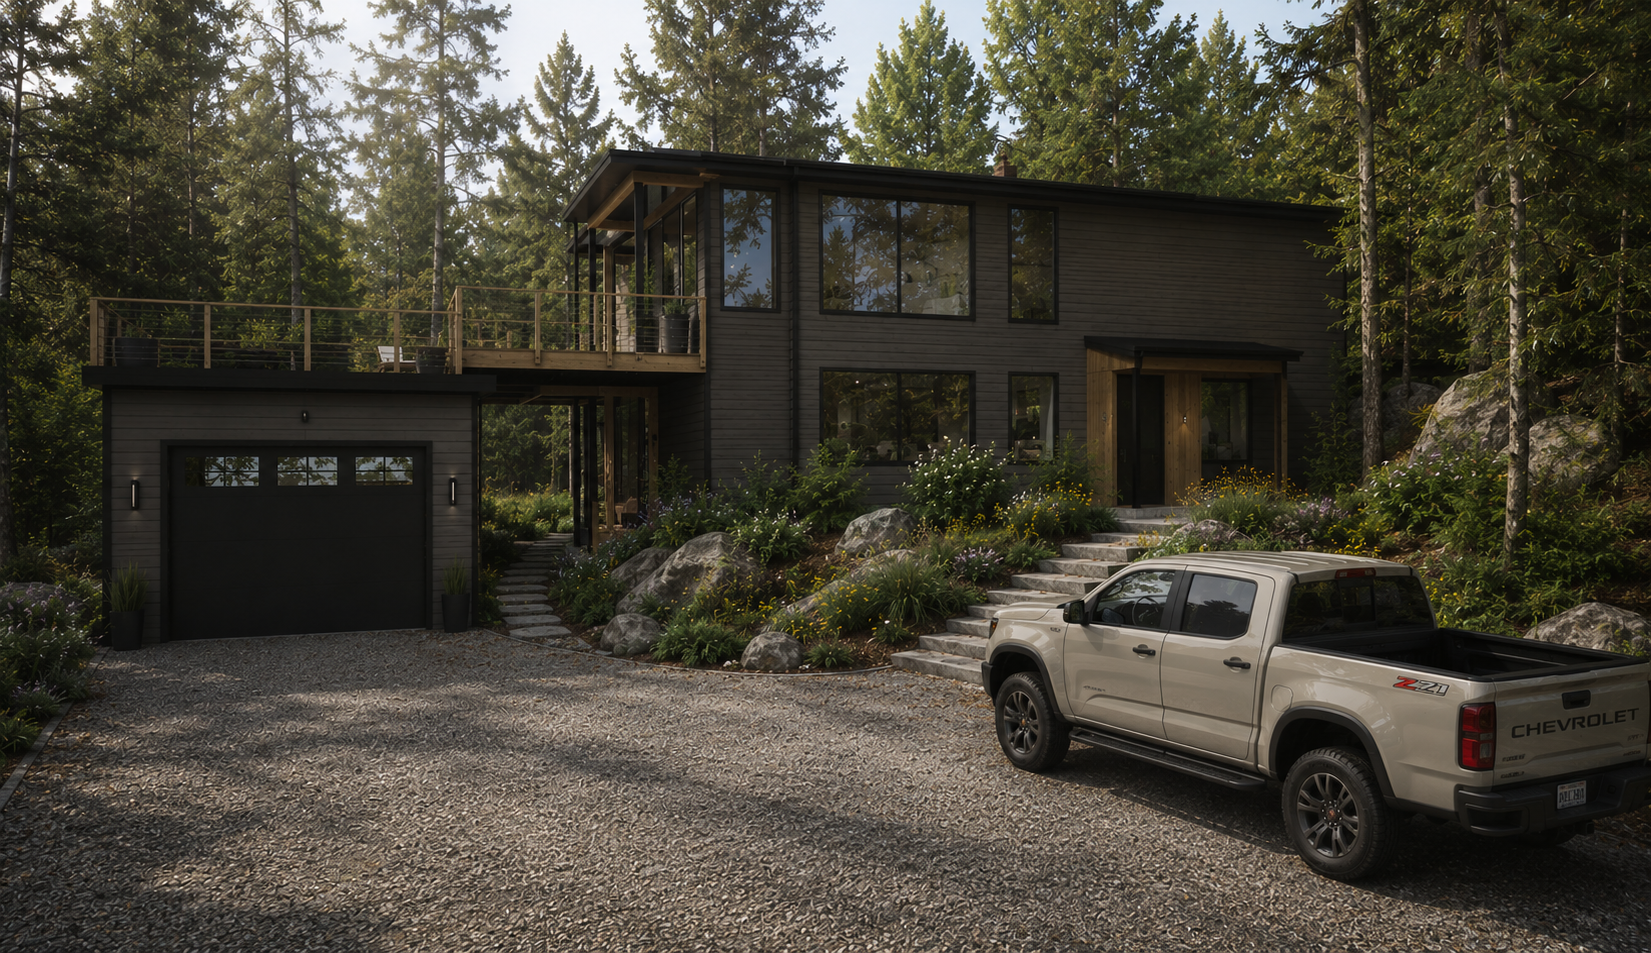

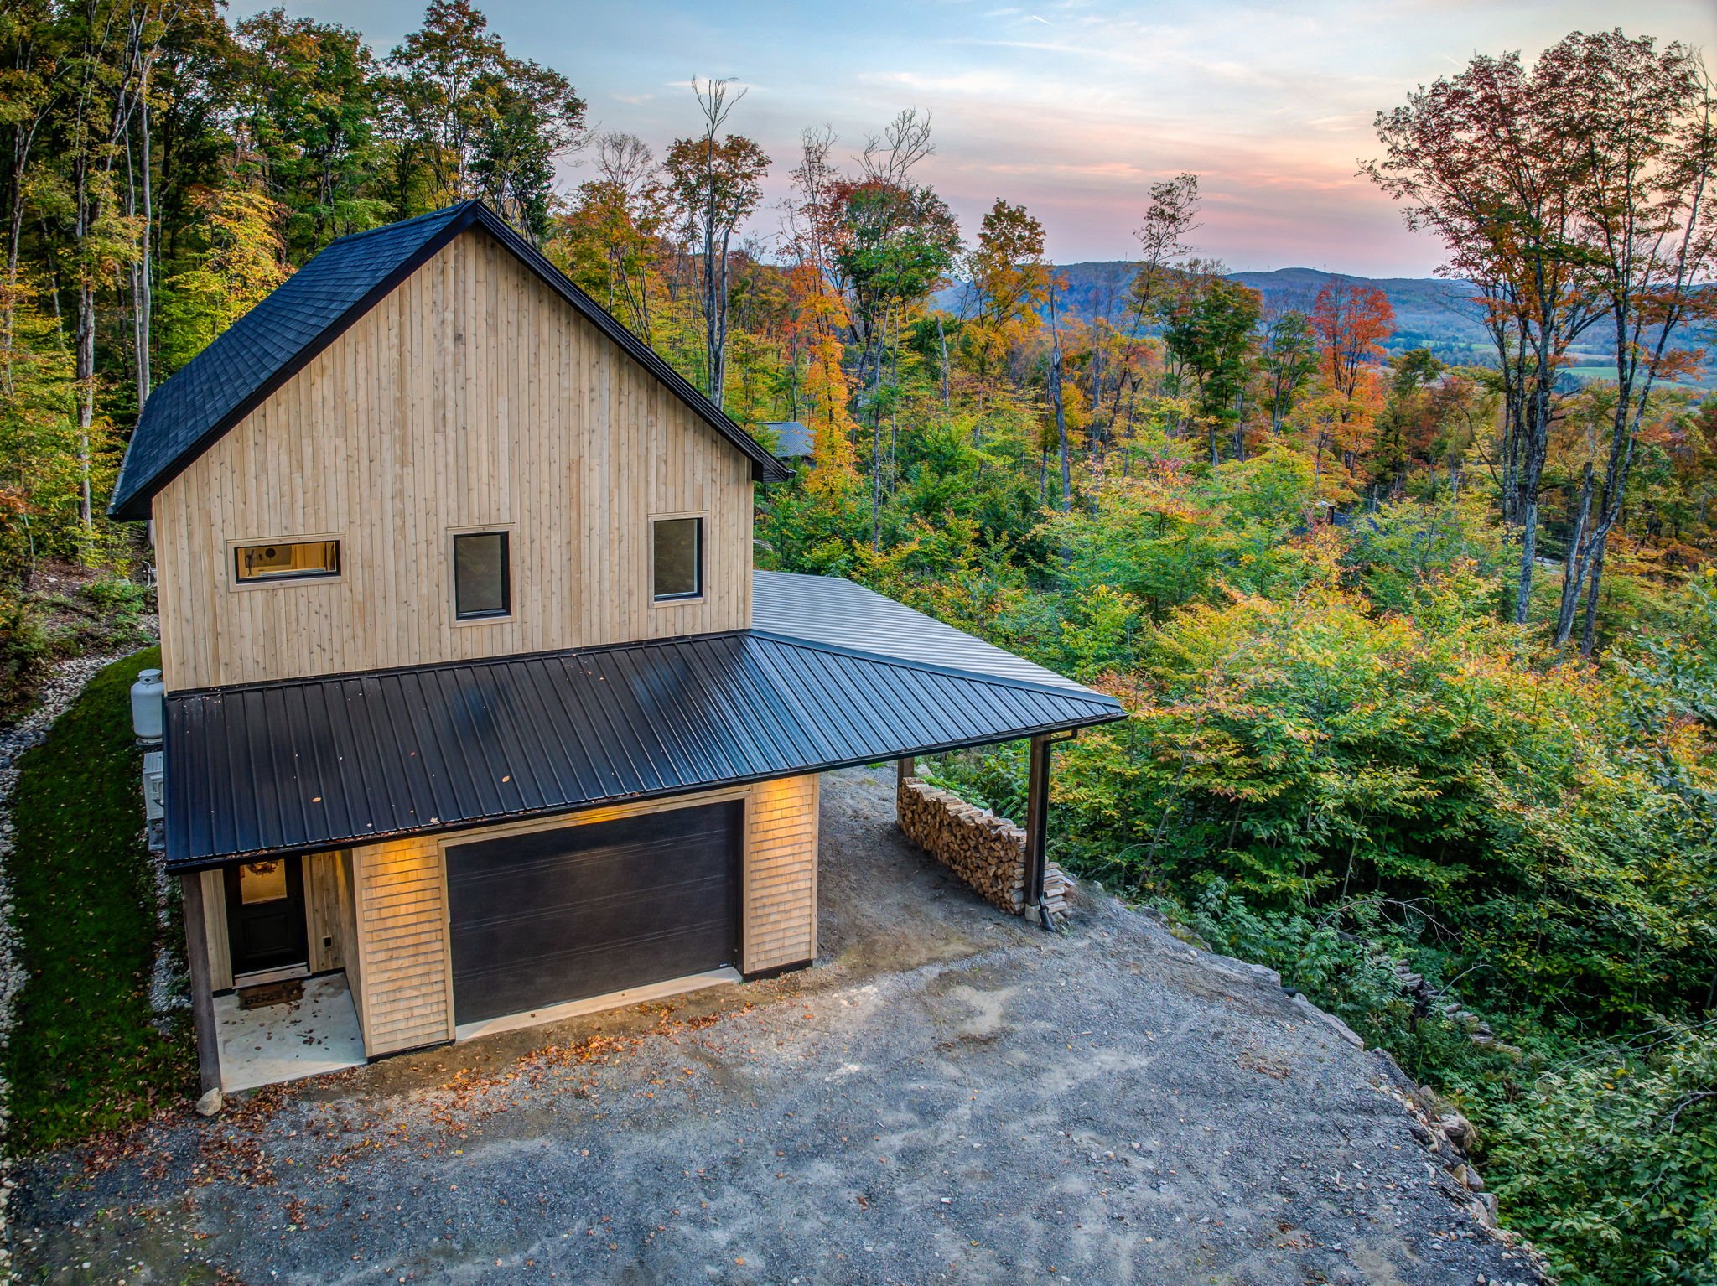
Ready to begin your project?
Whether you are planning a custom home, cottage renovation, tiny house, interior concept, or natural building project, ecozoïc can help you move from early idea to thoughtful plan.